
Price Reduction - Primary on Main



Address
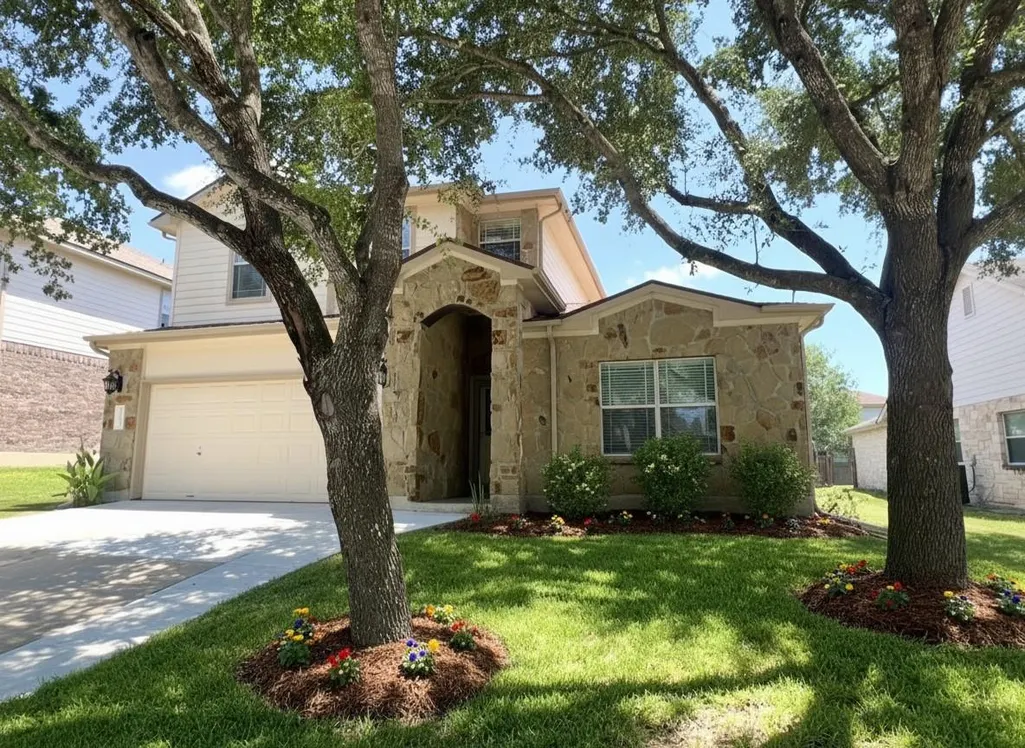
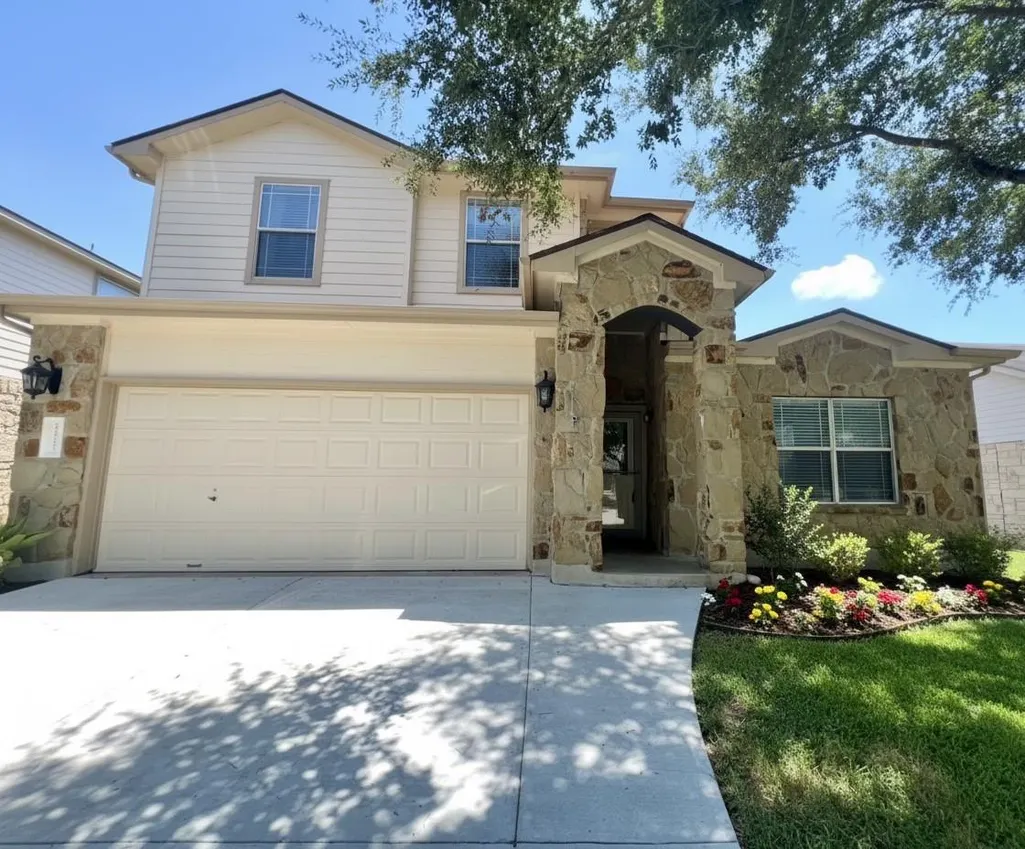
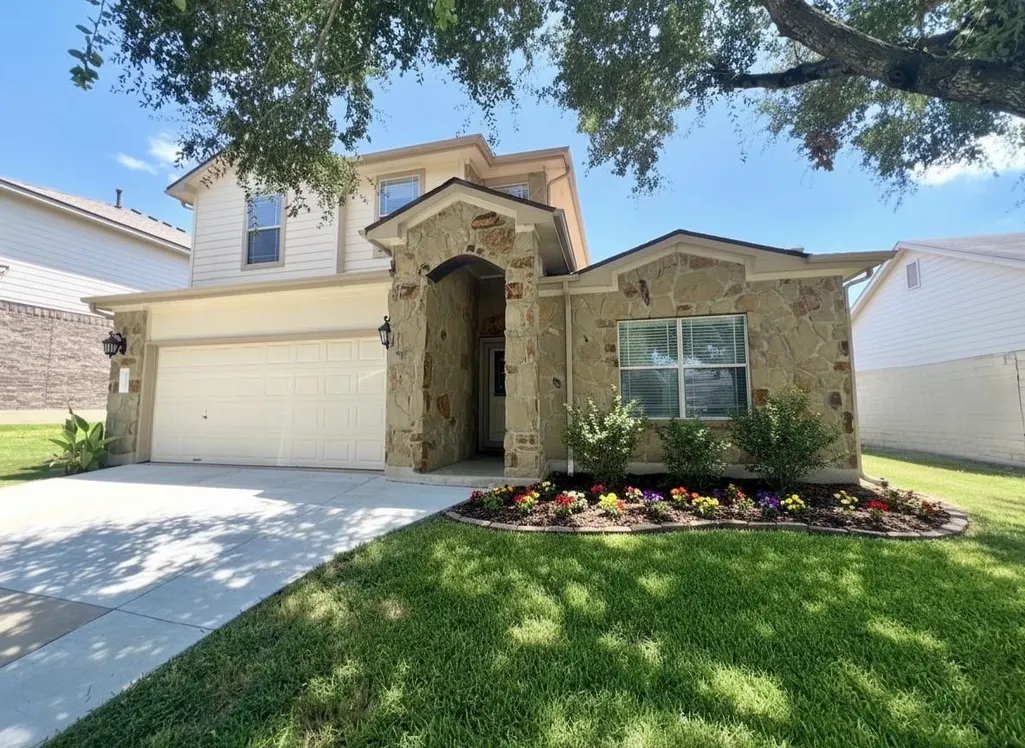
17705 Mahonia Ln, Elgin, TX
Price
$ 285,000
Property Attributes
- MLS#1280443
- TypeSingle Family
- Listing Status Active
- CountyTRAVIS
- CityElgin
- AreaEL
- NeighborhoodElm Creek Sec 01
- Zip78621
- StyleSingle Family Residence
- Year Built2004
- Taxes$ 3396
- Price$ 285,000
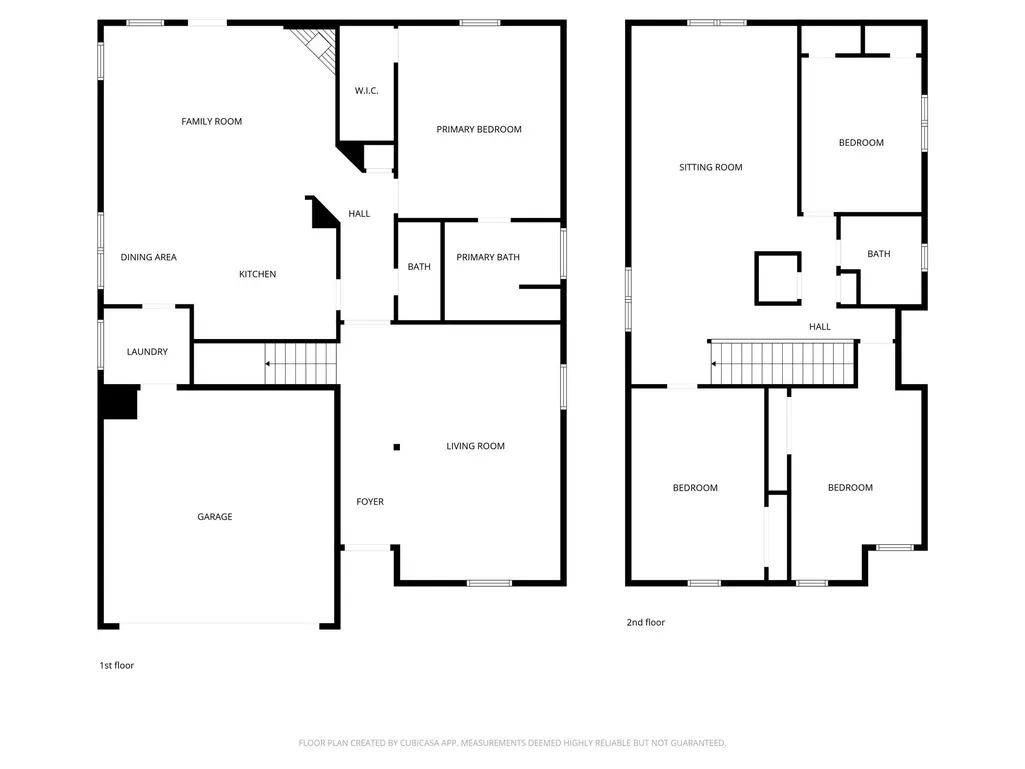
- Bedrooms4
- Full Bathrooms2
- Half Bathrooms1
- Sqr Footage2632
- Lot Size0.179 Acres
Data Source:
Austin Board of REALTORS® (ABOR) as distributed by MLS GRID
Property Description
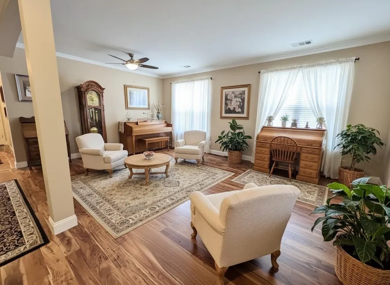
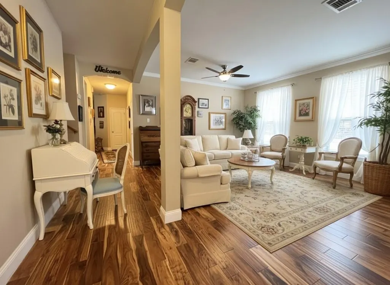
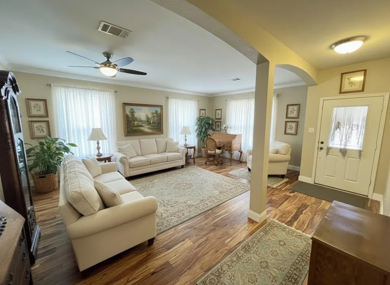
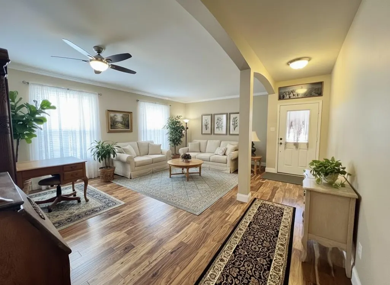
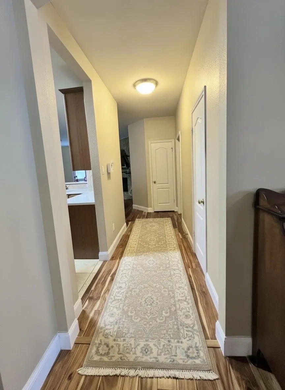
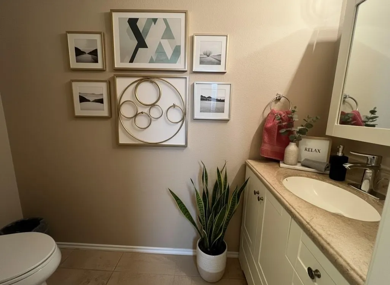
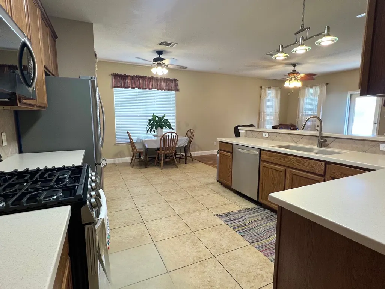
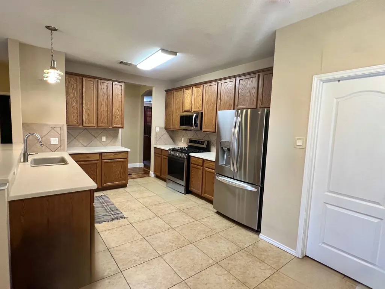
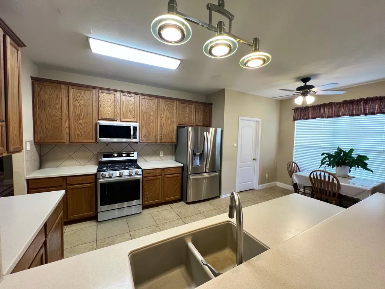
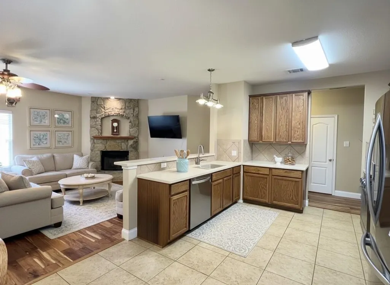
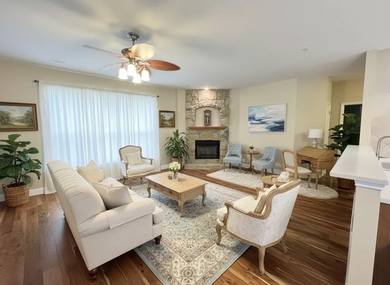
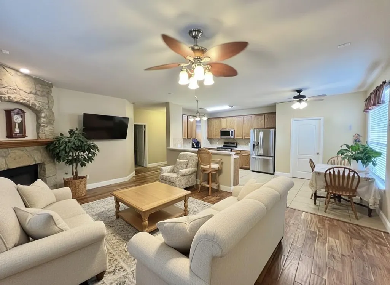
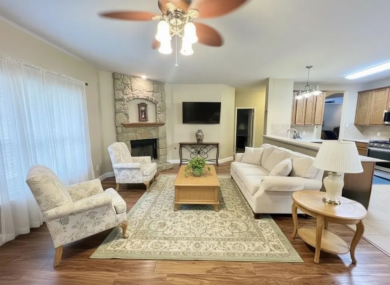
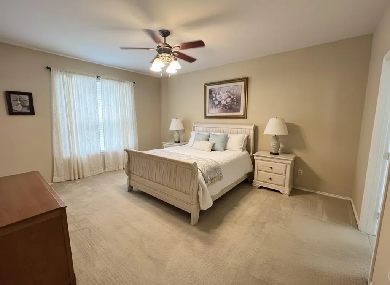
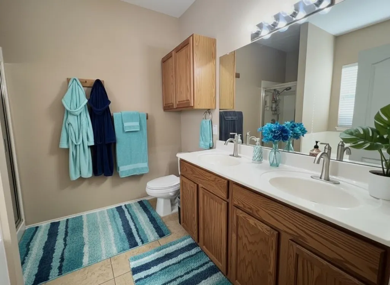
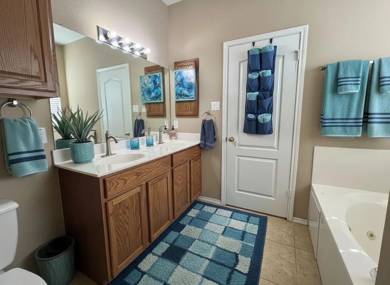
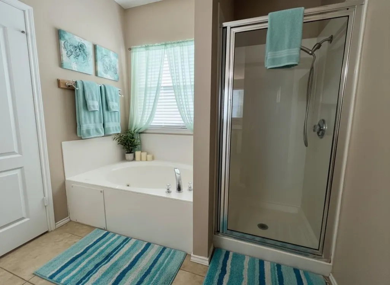
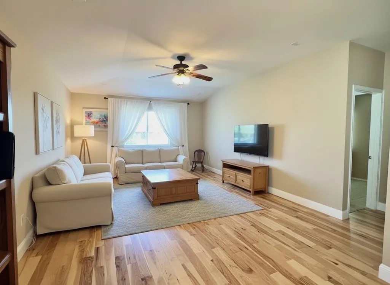
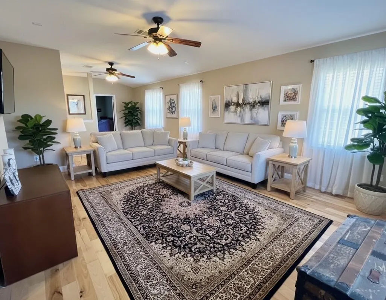
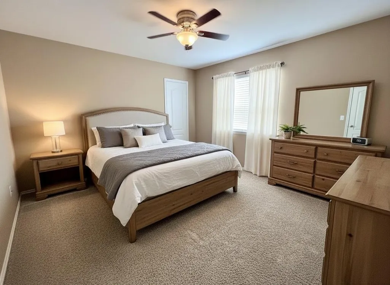
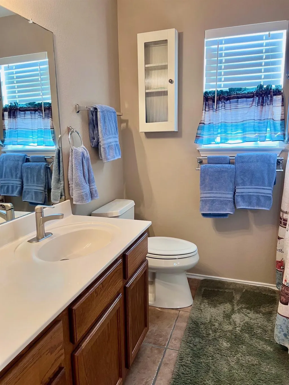
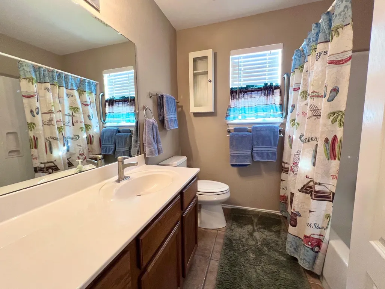
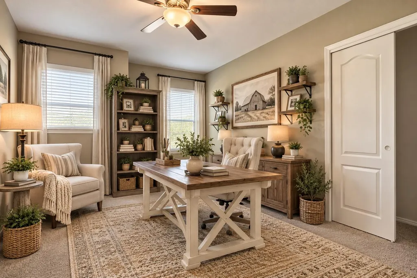
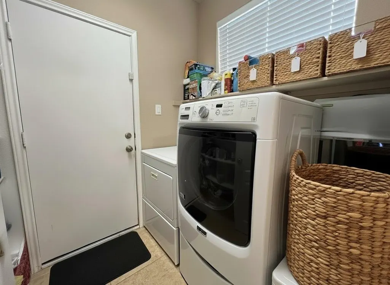
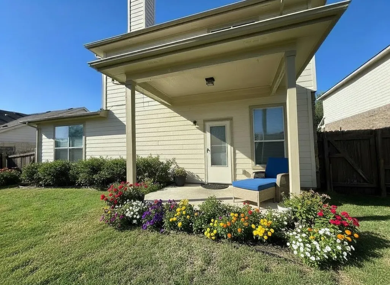
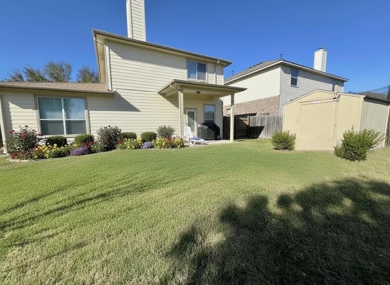
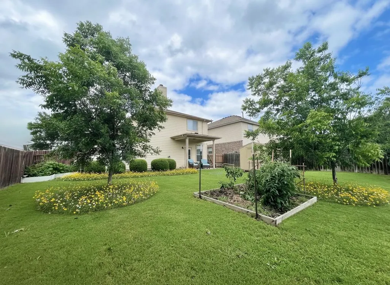
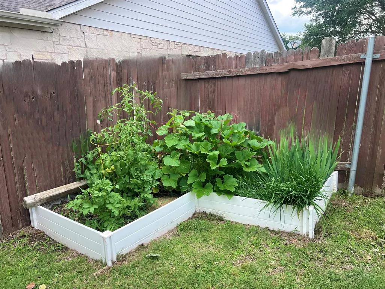
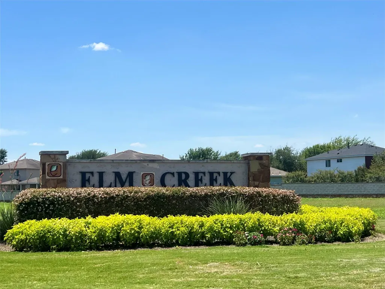
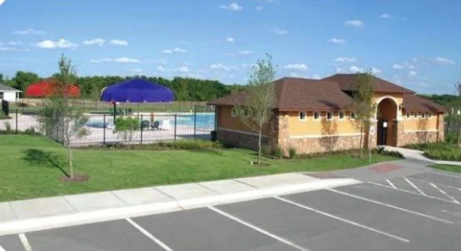
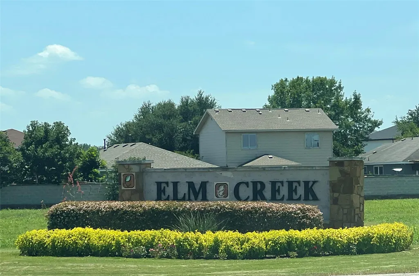
Welcome to this beautifully remodeled custom home in the sought-after Elm Creek subdivision! Offering nearly 2,700 square feet, this spacious 4-bedroom, 2.5-bath home features a thoughtfully designed two-story in-law style floorplan that provides both comfort and privacy. The primary suite is located on the main floor, creating a private retreat, while the three additional bedrooms and a separate living area upstairs offer plenty of room for family, guests, or flexible living space. This home has been extensively updated with numerous upgrades throughout, giving it a fresh, move-in-ready feel while maintaining the charm of a custom-built home. Residents of Elm Creek enjoy wonderful neighborhood amenities including a community pool, greenspaces, and scenic hike and bike trails, perfect for an active lifestyle. Ideally located between Bastrop and Austin, this home offers convenient access to shopping, dining, and commuting while still enjoying the peaceful atmosphere of a well-established community. Even better, the refrigerator, washer, dryer, and an 8 X 10 backyard storage shed convey with the sale, making this home even more move-in ready. NEW SUMMER ADDITION: VEGGIE GARDEN PLANTED!
| Elementary School | Middle School | High School |
|---|---|---|
| Elgin Elementary School | Elgin Middle School | Elgin High School |
| Price History | |
|---|---|
| 3/14/2026 | Listed $332,000 |
| 4/29/2026 | 3$325,000 |
| 5/22/2026 | 4$315,000 |
| 6/24/2026 | 2$310,000 |
| 7/10/2026 | 2$305,000 |
| 7/30/2026 | 4$295,500 |
| 9/10/2026 | 4$285,000 |
General Features
| Living Area | 2632 |
|---|---|
| Sewer | Public Sewer |
| Heating | Central |
| Cooling | Central Air |
| Utilities | Electricity Available,Natural Gas Available |
| Roof | Composition |
| Appliances | Gas Cooktop,Dishwasher,Disposal,Microwave |
| HOA Fee | 110 |
| Garage Spaces | 2 |
| Association Fee Includes | See Remarks |
| Patio/Porch Features | Covered,Patio |
| Pool Features | None |
| Security Features | Smoke Detector(s) |
| Construction Materials | Masonry – Partial |
| Year Built | 2004 |
| View | None |
| Levels | Two |
| Property Subtype | Single Family Residence |
| Tax Year | 2025 |
| Waterfront Features | None |
| Community Features | None |
| Accessibility | None |
| Assoc Fee Paid Per | Quarterly |
| County | Travis |
| New Construction | No |
| Property Type | Residential |
| HOA | Yes |
| Energy Efficient | None |
| Subdivision Name | Elm Creek Sec 01 |
| Facing Direction | North |
| Green Sustainability | None |
| Other Structures | Storage |
| Full Baths | 2 |
| Status | Active |
| Directions | From US I35 go east on HWY 290 14 miles to Right on Red Elm Parkway. Right on on Prairie Verbena Ln,Left on Waynespur Ln,Right onto Mahonia Ln. Property will be on left. |
| High School | Elgin |
| City | Elgin |
| Disclosures | MUD,Other Disclosures,Seller Disclosure,Seller Provided Survey Available |
| Association Name | Elm Creek |
| MLS Area | EL |
| Lot Size Square Feet | 7797.24 |
| Spa Features | None |
| Elementary School | Elgin |
| Tax Annual Amount | 3396.71 |
| Middle/Junior High School | Elgin |
| Property Condition | Resale |
| Virtual Tour | https://www.propertypanorama.com/instaview/aus/1280443 |
| Builder Name | Centex Homes |
| Standard Status | Active |
| Year Built Source | Public Records |
| Tax Assessed Value | 312264 |
| Virtual Tour | https://movetube.com/51025624?refer=4959047 |
Interior Features
| Interior Amenities | Breakfast Bar,Interior Steps,Multiple Dining Areas,Multiple Living Areas,Primary Bedroom on Main,Walk-In Closet(s),Wired for Sound |
|---|---|
| Flooring | Carpet,Tile,Wood |
| Total Fireplaces | 1 |
| Fireplace Features | Gas,Glass Doors,Living Room |
| Window Features | Screens |
| Half Baths | 1 |
| Total Bedrooms | 4 |
| Main Level Bedrooms | 1 |
| LivingAreaSource | Public Records |
| Total Baths | 3 |
Exterior Features
| Exterior Amenities | Exterior Steps |
|---|---|
| Fencing | Wood |
| Parking Features | Attached |
| Lot Features | Trees-Medium (20 Ft - 40 Ft) |
| Water Source | Public |
| Total Parking | 4 |
| Foundation Details | Slab |
| Lot Size Acres | 0.179 |
| Waterfront Y/N | No |
| Covered Spaces | 2 |
| Horse Y/N | No |
| Horse Amenities | None |
Amenities
- Foreclosure
- Views
- Short Sale
- New Construction
- Adult 55+
- Lease To Own
- No HOA Fees
- Furnished
- Primary On Main
- Air Conditioning
- Seller Finance
- Green
- Fixer Upper
- Horse
- Golf
- Fireplace
- Deck
- Garage
- Basement
- Pool
Property vs Single Family Average in 78621
Price
Taxes
Year Built
Visits
 Austin Board of REALTORS® Copyright ©2026 All rights reserved.
 Central Texas MLS | Four Rivers Association of REALTORS® All information deemed reliable but not guaranteed. All properties are subject to prior sale, change or withdrawal. Neither listing broker(s) or information provider(s) shall be responsible for any typographical errors, misinformation, misprints and shall be held totally harmless. Listing(s) information is provided for consumer's personal, non-commercial use and may not be used for any purpose other than to identify prospective properties
