
Open House Sat, Sep 19th 02:00 PM - 04:00 PM - Price Reduction - Views - New Construction - Primary on Main

Address
1304 Cypress Paul St, Georgetown, TX
Price
$ 649,990
Property Attributes
- MLS#7194058
- TypeSingle Family
- Listing Status Active
- CountyWILLIAMSON
- CityGeorgetown
- AreaCLN
- NeighborhoodParkside Peninsula
- Zip78628
- StyleSingle Family Residence
- Year Built2026
- Taxes$ 2
- Price$ 649,990
- Bedrooms5
- Full Bathrooms4
- Half Bathrooms0
- Sqr Footage2979
- Lot Size0.221 Acres
Data Source:
Austin Board of REALTORS® (ABOR) as distributed by MLS GRID
Property Description
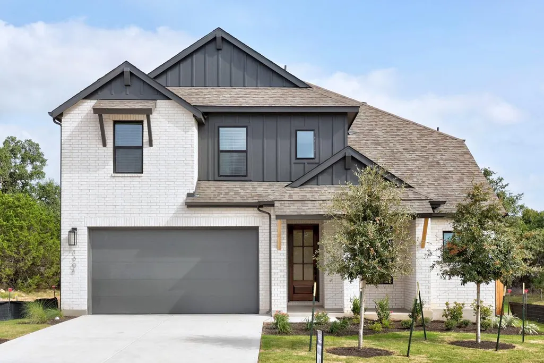
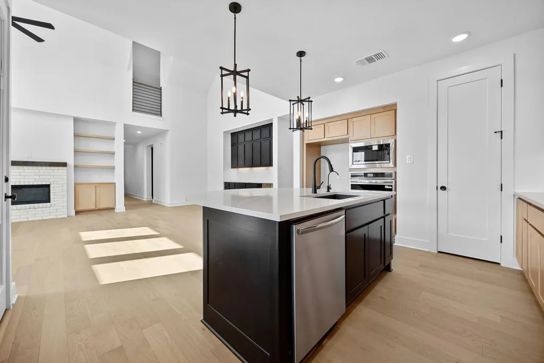
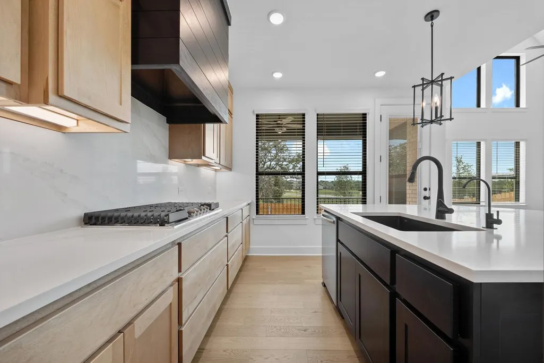
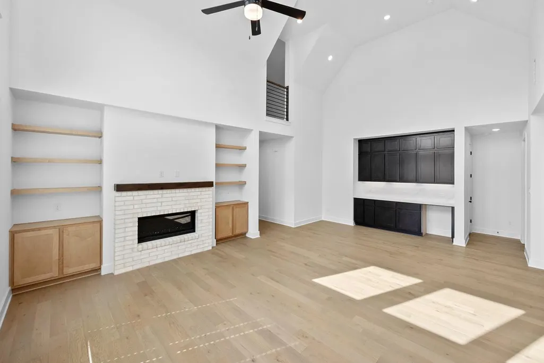
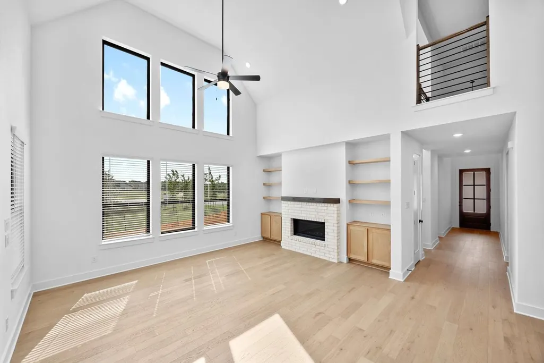
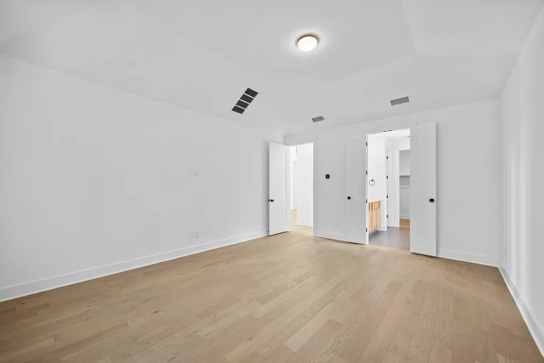
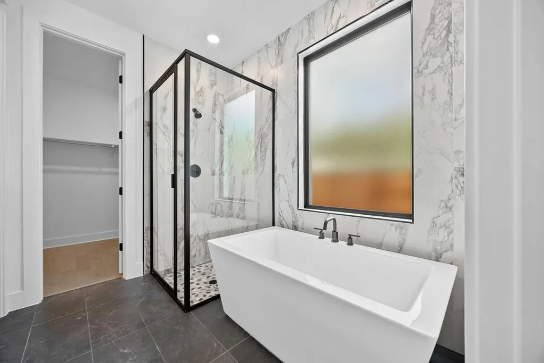
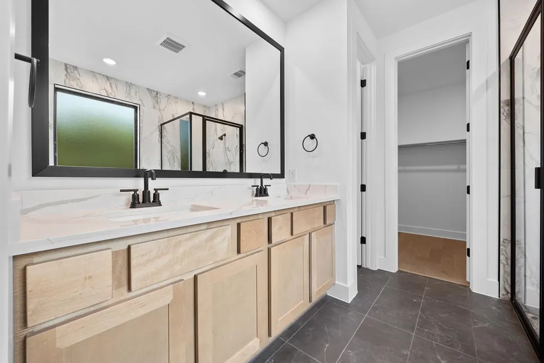
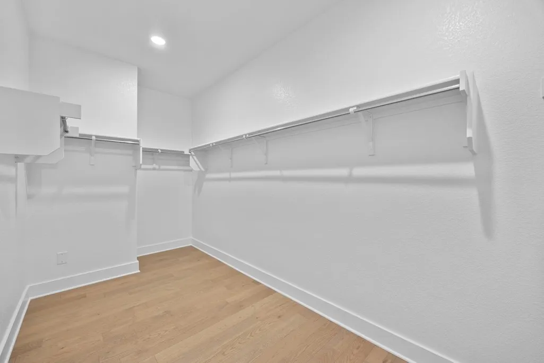
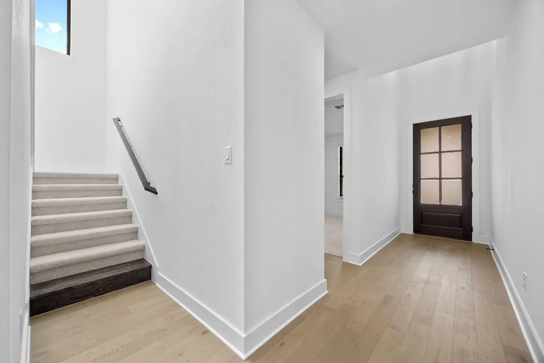
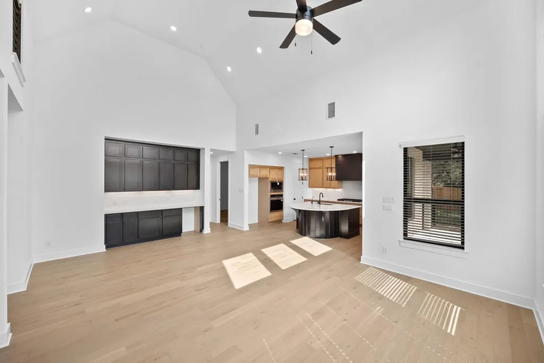
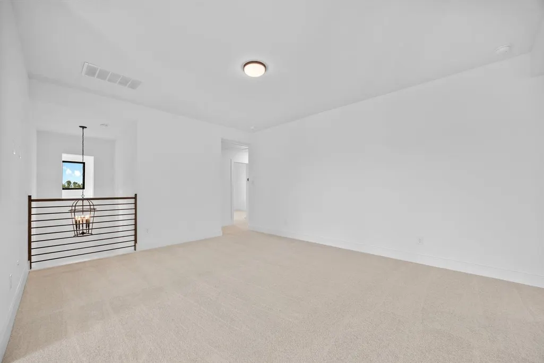
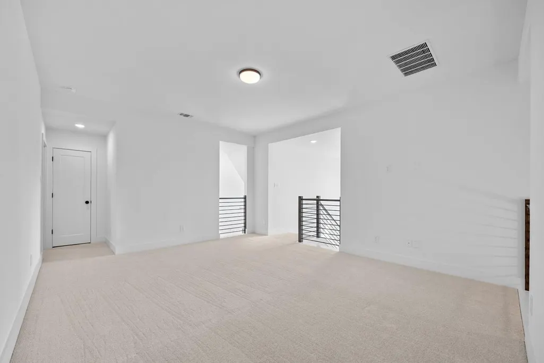
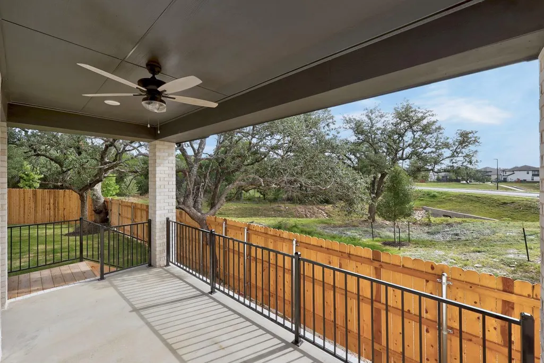
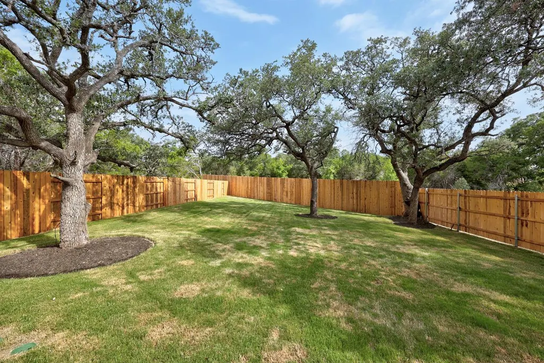
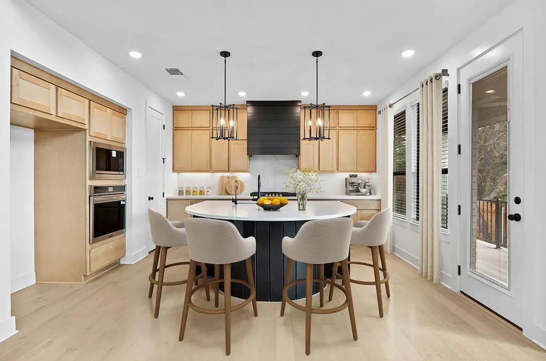
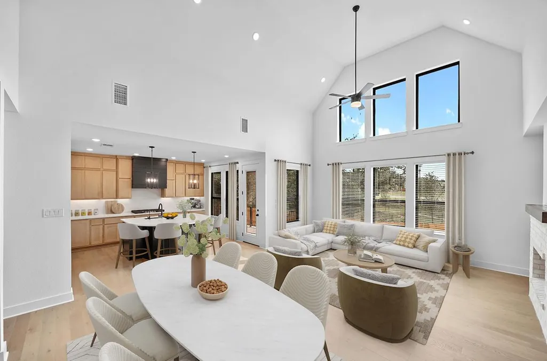
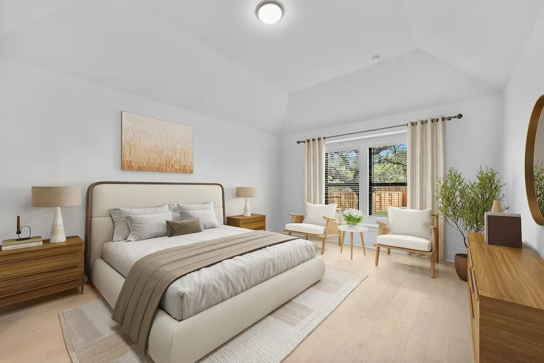
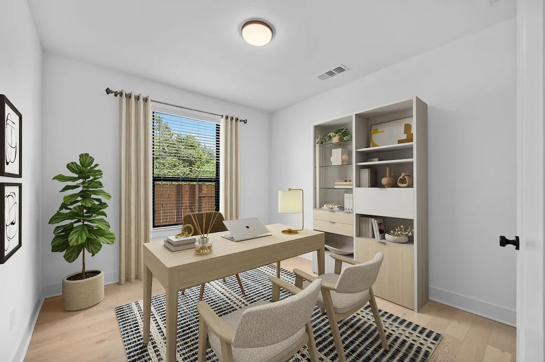
MOVE IN READY! Beautiful new Highland Home in Parkside Peninsula. The Botero floorplan is a gorgeous home featuring 5 bedrooms, (2 downstairs), study and a game room. 2 story ceilings in the family and dining with so much natural light invite you when you step into this home. This home offers so much privacy! It backs to a greenbelt and also a green space on one side. Lots of native trees on this oversized homesite. The covered patio has been extended maximizing outdoor living. Many custom options have been added to this home, 8' interior doors, custom vent hood and oversized cook top in the kitchen, custom tiles in the bathroom and fireplace with built-in cabinets in the family room. This is not your typical home. Wood flooring is in the main areas of the home, including the primary suite, closet and study. Located in the highly desirable Leander ISD and conveniently located in this boutique community. Enjoy peace of mind knowing this home is built by award-winning Highland Homes, you have the confidence that this is a quiet luxury, quality home. Call today for your private showing.
| Elementary School | Middle School | High School |
|---|---|---|
| Tarvin Elementary School | Stiles Middle School | Rouse High School |
| Price History | |
|---|---|
| 6/27/2026 | Listed $751,739 |
| 6/29/2026 | 4$724,990 |
| 7/17/2026 | 4$699,990 |
| 8/13/2026 | 4$674,990 |
| 8/21/2026 | 3$659,990 |
| 9/10/2026 | 2$649,990 |
General Features
| Living Area | 2979 |
|---|---|
| Sewer | MUD,Public Sewer |
| Heating | Central,Zoned |
| Cooling | Zoned |
| Utilities | Underground Utilities |
| Roof | Composition,Shingle |
| Appliances | Cooktop,Dishwasher,Disposal,Gas Cooktop,Microwave,Plumbed For Ice Maker,Self Cleaning Oven,Tankless Water Heater |
| HOA Fee | 280 |
| Garage Spaces | 2 |
| Association Fee Includes | Common Area Maintenance |
| Patio/Porch Features | Covered,Patio |
| Pool Features | None |
| Security Features | Carbon Monoxide Detector(s),Smoke Detector(s) |
| Construction Materials | Brick,Frame,Radiant Barrier,Masonry – All Sides |
| Year Built | 2026 |
| View | Park/Greenbelt |
| Levels | Two |
| Property Subtype | Single Family Residence |
| Tax Year | 2026 |
| Waterfront Features | None |
| Community Features | None |
| Accessibility | None |
| Assoc Fee Paid Per | Annually |
| County | Williamson |
| New Construction | Yes |
| Property Type | Residential |
| HOA | Yes |
| Energy Efficient | Appliances,Windows |
| Subdivision Name | Parkside Peninsula |
| Facing Direction | Southeast |
| Green Sustainability | None |
| Other Structures | None |
| Full Baths | 4 |
| Status | Active |
| Directions | Exit FM 2243 and head east. Proceed approx 3 miles and turn right into the community on Parkside Parkway. Take the first right on Kyle Joseph Drive. The model is on the left. |
| High School | Rouse |
| City | Georgetown |
| Disclosures | None |
| Association Name | KiTH Management Services |
| MLS Area | CLN |
| Lot Size Square Feet | 9626.76 |
| Elementary School | Tarvin |
| Middle/Junior High School | Stiles |
| Property Condition | New Construction |
| Virtual Tour | https://my.matterport.com/show/?m=taa894ziECa&mls=1 |
| Builder Name | Highland Homes |
| Standard Status | Active |
| Year Built Source | Builder |
| Tax Assessed Value | 751739 |
Interior Features
| Interior Amenities | Built-in Features,Cathedral Ceiling(s),Ceiling-High,Double Vanity,Entrance Foyer,Interior Steps,Kitchen Island,Multiple Living Areas,Open Floorplan,Pantry,Primary Bedroom on Main,Recessed Lighting,Sm |
|---|---|
| Flooring | Carpet,Wood,Tile |
| Fireplace Features | Family Room |
| Window Features | Double Pane Windows,Vinyl Windows |
| Total Bedrooms | 5 |
| Main Level Bedrooms | 2 |
| LivingAreaSource | Builder |
| Total Baths | 4 |
Exterior Features
| Exterior Amenities | Private Yard |
|---|---|
| Fencing | Back Yard,Privacy,Wood |
| Parking Features | Attached,Garage,Garage Door Opener,Garage Faces Front |
| Lot Features | Irregular Lot,Back Yard,Greenbelt,Front Yard,Few Trees,Gentle Sloping,Sprinkler - Automatic,Sprinklers In Rear,Sprinklers In Front,Sprinklers On Side,Trees-Large (Over 40 Ft),Views |
| Water Source | Public |
| Total Parking | 2 |
| Foundation Details | Slab |
| Lot Dimensions | 183 X 65 |
| Lot Size Acres | 0.221 |
| Waterfront Y/N | No |
| Covered Spaces | 2 |
| Horse Y/N | No |
| Horse Amenities | None |
Amenities
- Foreclosure
- Views
- Short Sale
- New Construction
- Adult 55+
- Lease To Own
- No HOA Fees
- Furnished
- Primary On Main
- Air Conditioning
- Seller Finance
- Green
- Fixer Upper
- Horse
- Golf
- Fireplace
- Deck
- Garage
- Basement
- Pool
Property vs Single Family Average in 78628
Price
Year Built
Visits
 Austin Board of REALTORS® Copyright ©2026 All rights reserved.
 Central Texas MLS | Four Rivers Association of REALTORS® All information deemed reliable but not guaranteed. All properties are subject to prior sale, change or withdrawal. Neither listing broker(s) or information provider(s) shall be responsible for any typographical errors, misinformation, misprints and shall be held totally harmless. Listing(s) information is provided for consumer's personal, non-commercial use and may not be used for any purpose other than to identify prospective properties
