
Views - Primary on Main
Address
104 Ladolia Ln, San Marcos, TX
Price
$ 325,000
Property Attributes
- MLS#2282048
- TypeSingle Family
- Listing Status Active
- CountyHAYS
- CitySan Marcos
- AreaHH
- NeighborhoodBlanco Vista
- Zip78666
- StyleSingle Family Residence
- Year Built2022
- Taxes$ 8254
- Price$ 325,000
- Bedrooms3
- Full Bathrooms2
- Half Bathrooms0
- Sqr Footage1821
- Lot Size0.1813 Acres
Data Source:
Austin Board of REALTORS® (ABOR) as distributed by MLS GRID
Property Description
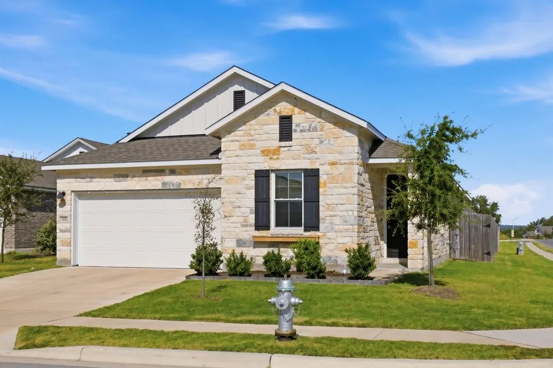
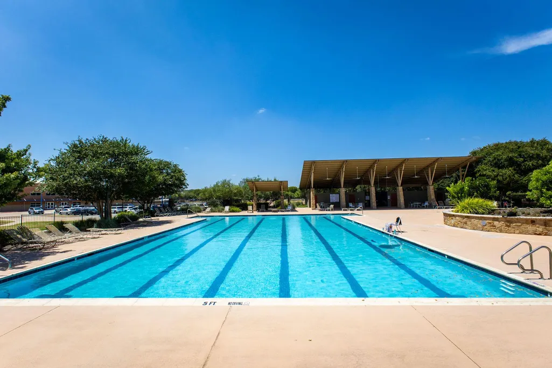
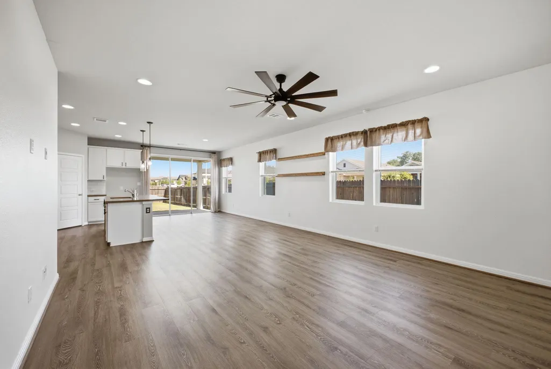
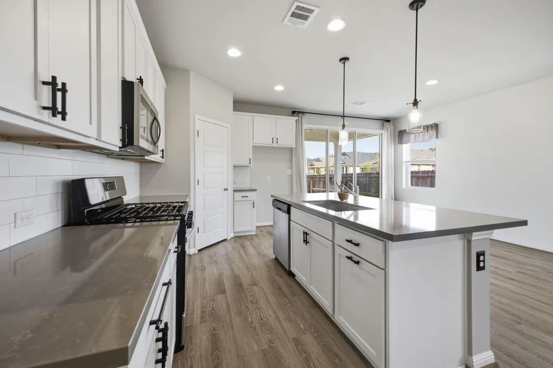
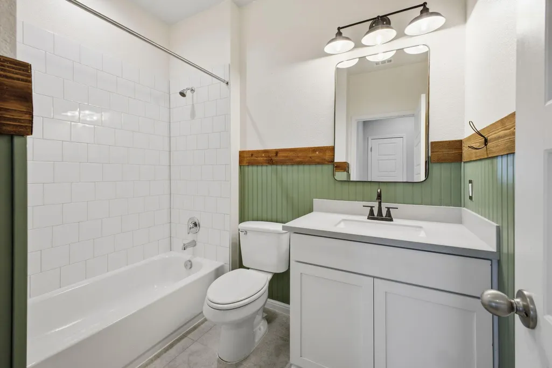
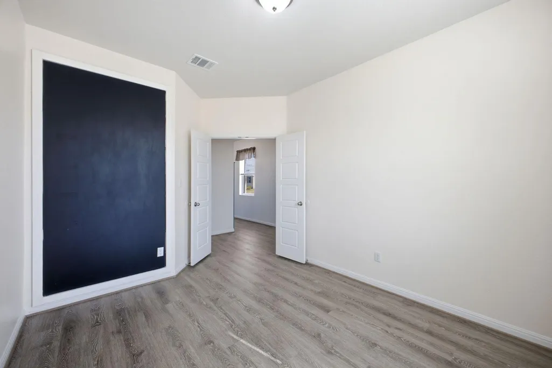
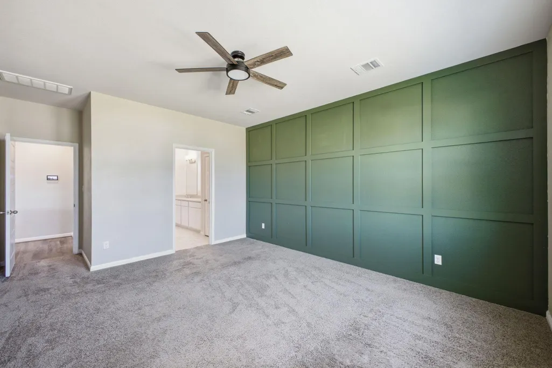
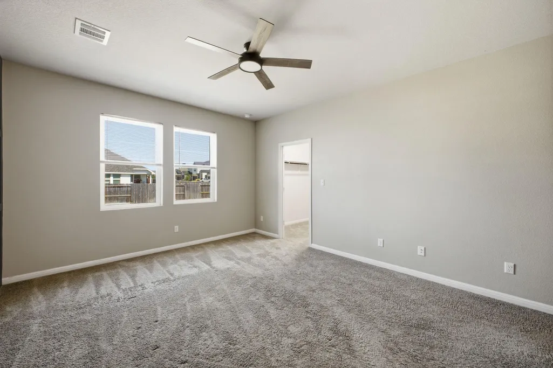
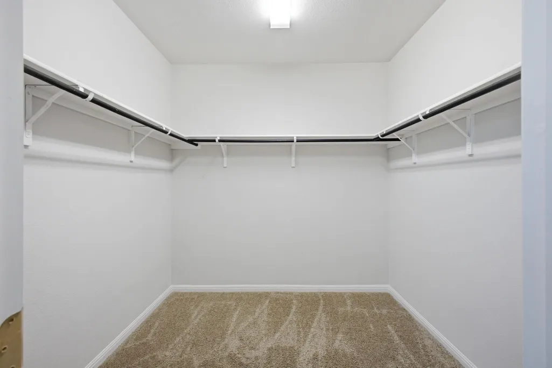
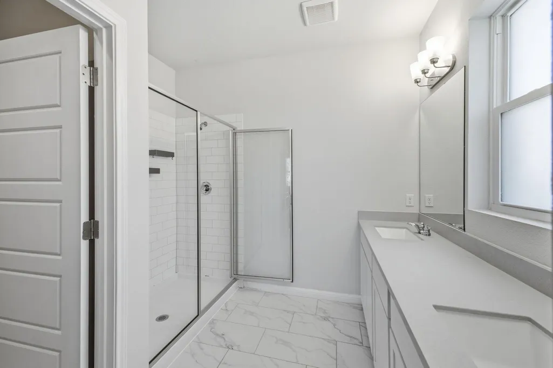
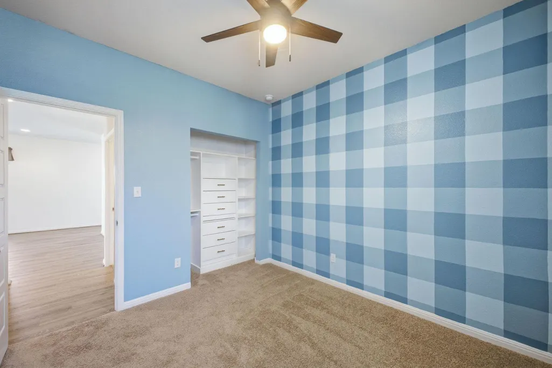
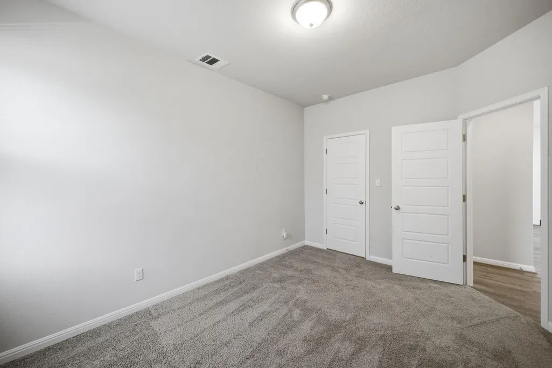
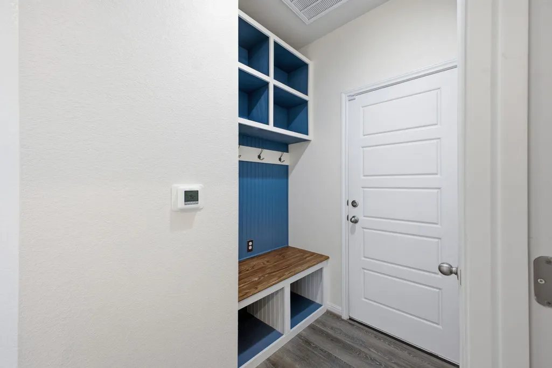
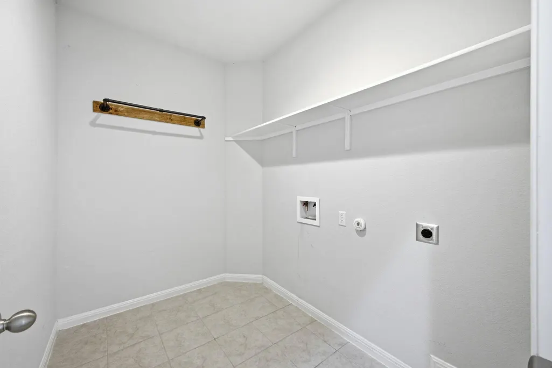
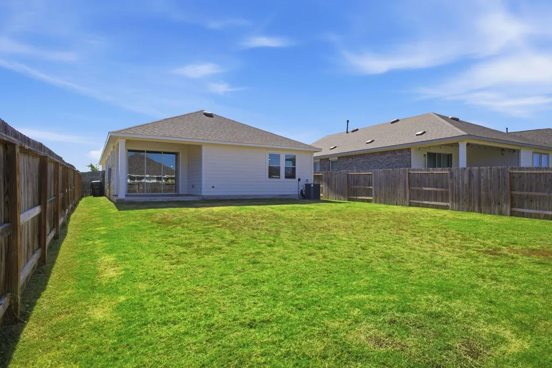
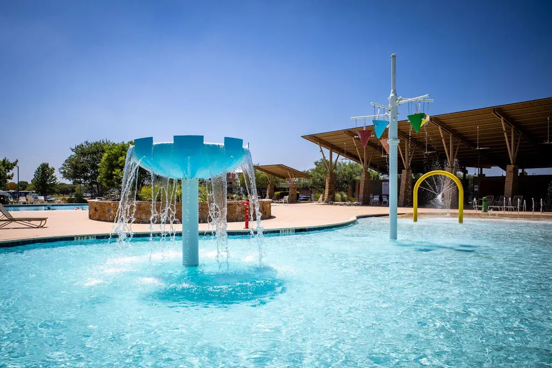
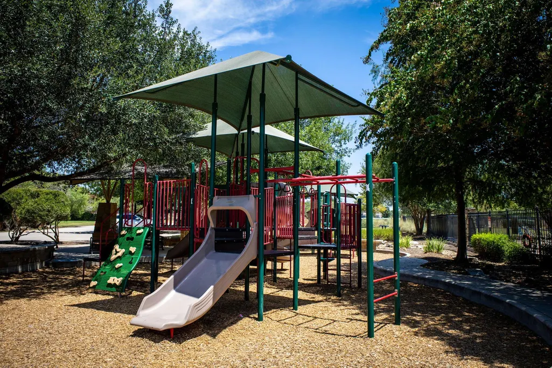
Exceptional value in Blanco Vista! Situated on a corner lot, this beautifully upgraded Cloister plan offers a spacious, thoughtfully designed layout with three bedrooms, two bathrooms, and a versatile front flex room ideal for an office, formal dining area, or additional living space. The freshly painted exterior with stone masonry provides crisp curb appeal, while tasteful interior accent walls add warmth and character throughout. The open-concept kitchen and family room create an inviting central gathering space. A three-panel, eight-foot sliding glass door fills the home with natural light and opens to a generously sized backyard. Additional features include a gas range, pantry, laundry room, walk-in closets, a two-car garage, and fully irrigated front and back yards. Blanco Vista residents enjoy access to community pools, a splash pad, playgrounds, hike-and-bike trails, a stocked fishing pond, and nearby Five Mile Dam Park along the Blanco River. Conveniently located near I-35, Texas State University, and an extensive selection of shopping, dining, and entertainment in both San Marcos and Kyle. Aggressively priced and move-in ready, this home represents an outstanding opportunity in one of the area’s most desirable master-planned communities!
| Elementary School | Middle School | High School |
|---|---|---|
| Blanco Vista Elem | Laura B Wallace Middle School | Jack C Hays High School |
| Price History | |
|---|---|
| 8/24/2026 | Listed $325,000 |
General Features
| Living Area | 1821 |
|---|---|
| Sewer | Public Sewer |
| Heating | Central |
| Cooling | Central Air |
| Utilities | Electricity Available,Natural Gas Available,Sewer Available,Water Available |
| Roof | Composition,Shingle |
| Appliances | Dishwasher,Disposal,Microwave,Free-Standing Electric Oven,Free-Standing Gas Range,Vented Exhaust Fan |
| HOA Fee | 120 |
| Garage Spaces | 2 |
| Association Fee Includes | Common Area Maintenance |
| Patio/Porch Features | Covered,Patio |
| Pool Features | None |
| Security Features | Carbon Monoxide Detector(s),Smoke Detector(s) |
| Construction Materials | Concrete,Frame,HardiPlank Type,Blown-In Insulation,Masonry – All Sides,Radiant Barrier,Stone |
| Year Built | 2022 |
| View | Neighborhood |
| Levels | One |
| Property Subtype | Single Family Residence |
| Tax Year | 2025 |
| Waterfront Features | None |
| Community Features | Cluster Mailbox,Common Grounds,Curbs,Fishing,Park,Picnic Area,Playground,Pool,Sidewalks,Trail(s) |
| Accessibility | Accessible Full Bath |
| Assoc Fee Paid Per | Quarterly |
| County | Hays |
| New Construction | No |
| Property Type | Residential |
| HOA | Yes |
| Energy Efficient | None |
| Subdivision Name | Blanco Vista |
| Facing Direction | Southeast |
| Green Sustainability | None |
| Other Structures | None |
| Full Baths | 2 |
| Status | Active |
| Directions | From I-35,take Exit 210/Yarrington Rd. Turn west on Yarrington Rd,left on Blanco Vista Blvd,right on Royal Oak Blvd,right on Chaste Tree Dr,then turn onto Ladolia Ln to 104 Ladolia Ln. |
| High School | Jack C Hays |
| City | San Marcos |
| Disclosures | Seller Disclosure,Seller Provided Survey Available |
| Association Name | Blanco Vista ROA |
| MLS Area | HH |
| Lot Size Square Feet | 7897.43 |
| Elementary School | Blanco Vista Elem |
| Tax Annual Amount | 8253.8 |
| Middle/Junior High School | Laura B Wallace |
| Property Condition | Resale |
| Additional Parcels Y/N | No |
| Builder Name | Dream Finders Homes |
| Standard Status | Active |
| Year Built Source | Builder |
| Tax Assessed Value | 357400 |
Interior Features
| Interior Amenities | Ceiling Fan(s),Quartz Counters,Double Vanity,Kitchen Island,No Interior Steps,Open Floorplan,Pantry,Primary Bedroom on Main,Recessed Lighting,Study/Home Office,Walk-In Closet(s) |
|---|---|
| Flooring | Carpet,Tile,Vinyl |
| Fireplace Features | None |
| Window Features | Double Pane Windows,Low-Emissivity Windows,Vinyl Windows |
| Total Bedrooms | 3 |
| Main Level Bedrooms | 3 |
| LivingAreaSource | Public Records |
| Total Baths | 2 |
Exterior Features
| Exterior Amenities | Pest Tubes in Walls,Private Yard |
|---|---|
| Fencing | Back Yard,Wood |
| Parking Features | Driveway,Garage Door Opener,Garage Faces Front |
| Lot Features | Back Yard,Corner Lot,Cul-De-Sac,Landscaped,Sprinkler - Automatic |
| Water Source | Public |
| Total Parking | 4 |
| Foundation Details | Slab |
| Lot Dimensions | 50 x 143 |
| Lot Size Acres | 0.1813 |
| Waterfront Y/N | No |
| Covered Spaces | 2 |
| Horse Y/N | No |
| Horse Amenities | None |
Amenities
- Foreclosure
- Views
- Short Sale
- New Construction
- Adult 55+
- Lease To Own
- No HOA Fees
- Furnished
- Primary On Main
- Air Conditioning
- Seller Finance
- Green
- Fixer Upper
- Horse
- Golf
- Fireplace
- Deck
- Garage
- Basement
- Pool
Property vs Single Family Average in 78666
Price
Taxes
Year Built
Visits
 Austin Board of REALTORS® Copyright ©2026 All rights reserved.
 Central Texas MLS | Four Rivers Association of REALTORS® All information deemed reliable but not guaranteed. All properties are subject to prior sale, change or withdrawal. Neither listing broker(s) or information provider(s) shall be responsible for any typographical errors, misinformation, misprints and shall be held totally harmless. Listing(s) information is provided for consumer's personal, non-commercial use and may not be used for any purpose other than to identify prospective properties
