
Primary on Main

Address
634 Irvin Dr, San Marcos, TX
Price
$ 384,900
Property Attributes
- MLS#6400195
- TypeSingle Family
- Listing Status Active
- CountyHAYS
- CitySan Marcos
- AreaHH
- NeighborhoodBlanco Vista
- Zip78666
- StyleSingle Family Residence
- Year Built2012
- Taxes$ 8604
- Price$ 384,900
- Bedrooms4
- Full Bathrooms3
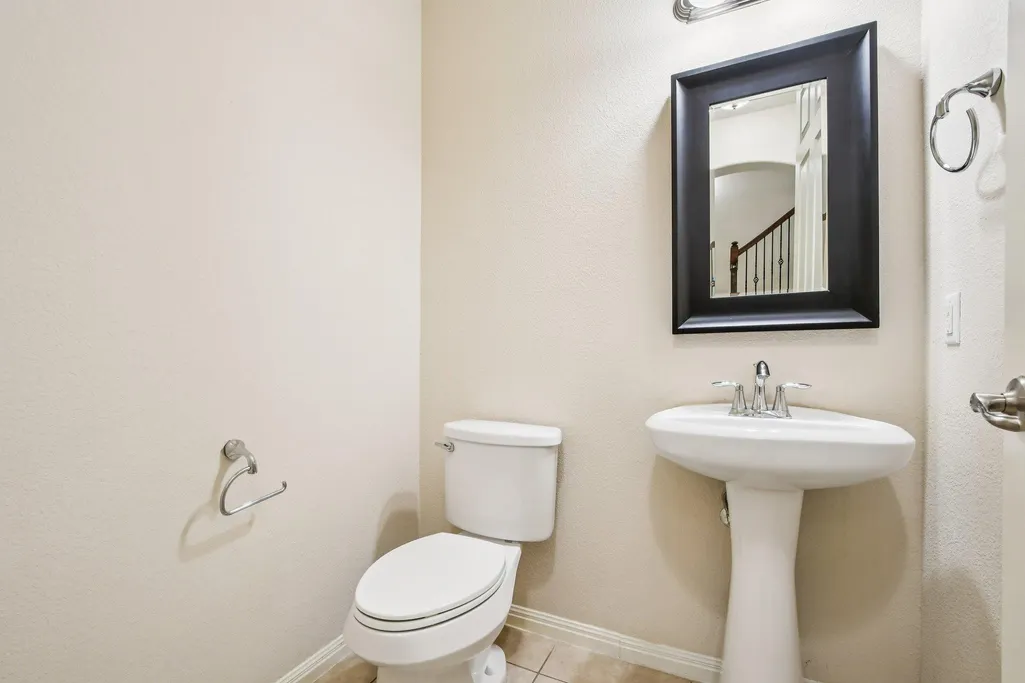
- Half Bathrooms1
- Sqr Footage2645
- Lot Size0.136 Acres
Data Source:
Austin Board of REALTORS® (ABOR) as distributed by MLS GRID
Property Description
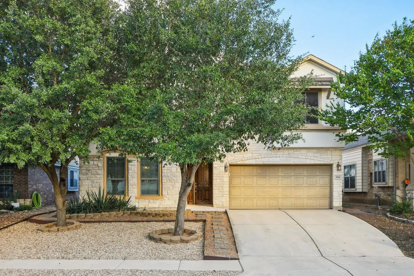
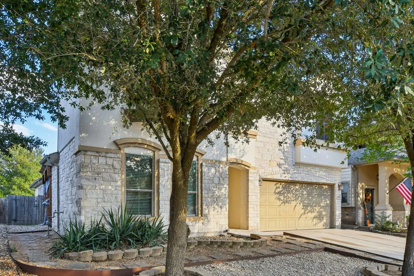
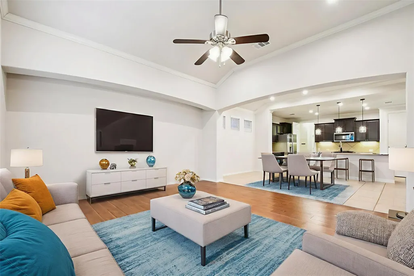
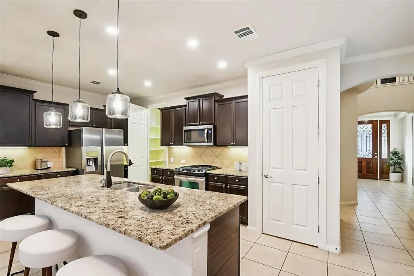
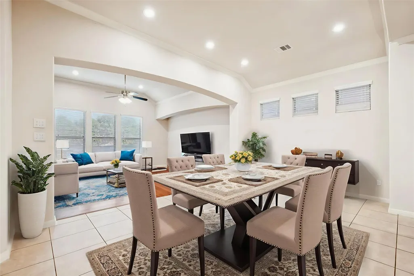
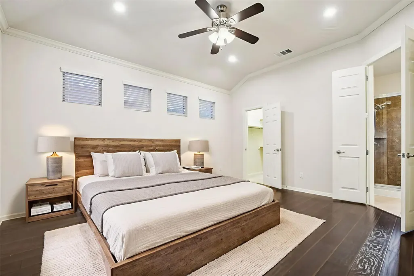
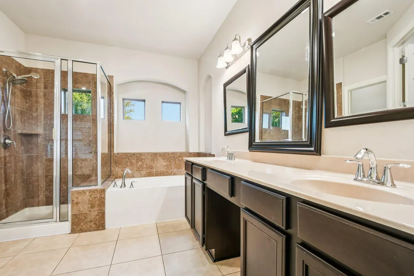
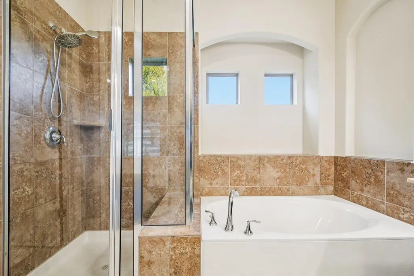
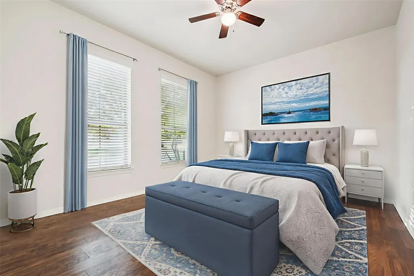
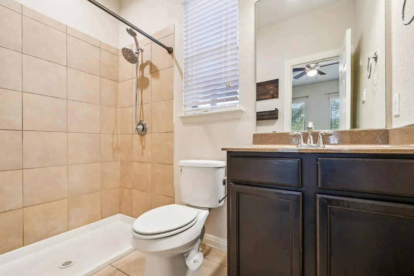
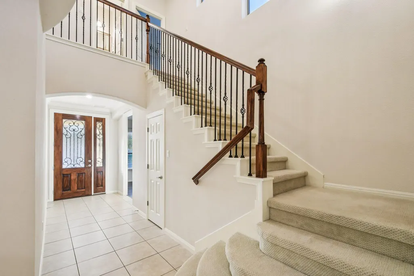
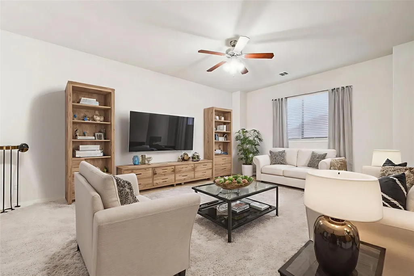
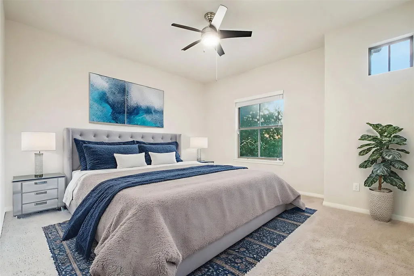
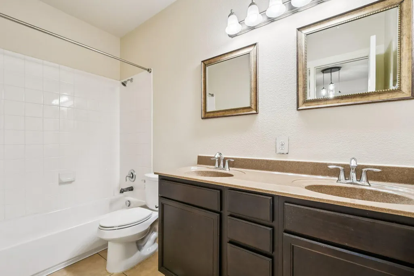
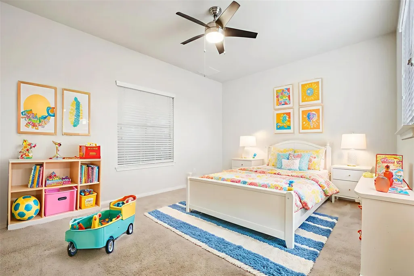
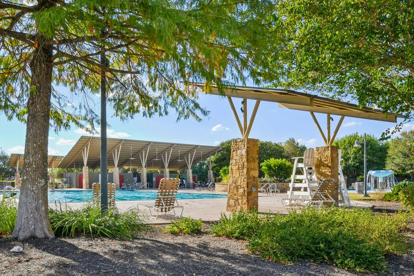
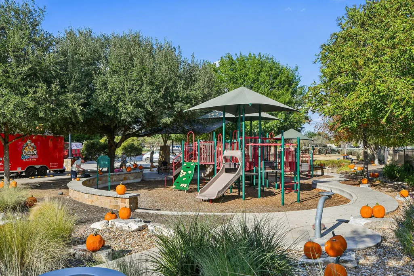
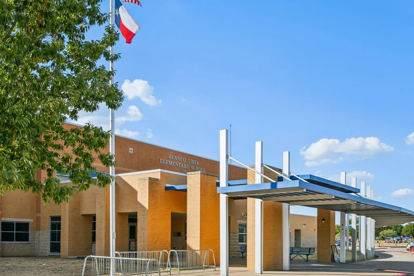
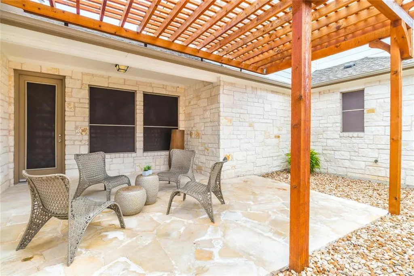
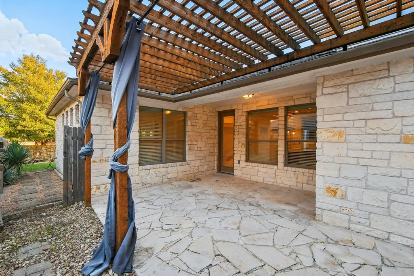
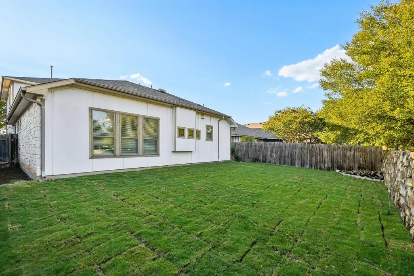
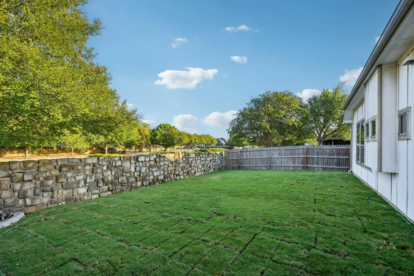
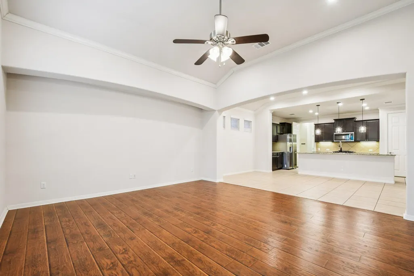
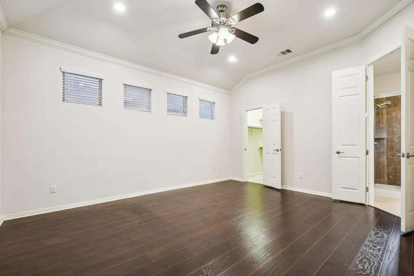
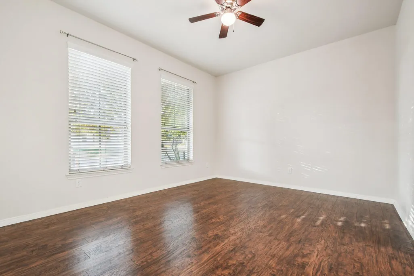
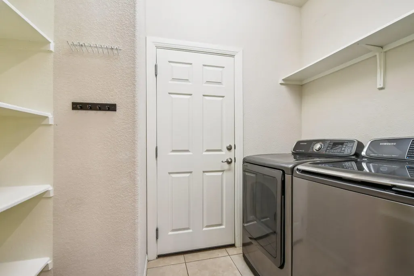
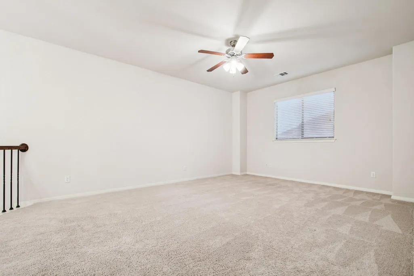
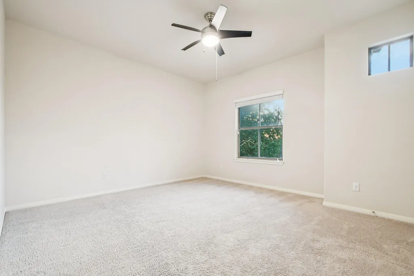
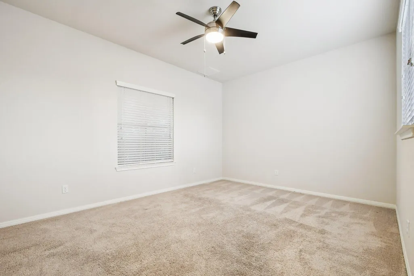
Welcome to 634 Irvin Dr in the heart of the Blanco Vista community — a beautifully designed, energy-smart home with a floor plan built for multi-generational living. This 2,645 sq ft residence (4 beds / 4 baths) offers true flexibility and low-maintenance living. Key highlights include: Downstairs primary + guest wing = Two full bedrooms on the main level allow comfortable, single-story living for aging parents, live-in helpers, or longer-term guests — all while preserving privacy upstairs. Grand vaulted foyer: Step into a dramatic, light-filled entry with soaring ceilings that create an immediate sense of arrival and openness. Light everywhere with added recessed lighting in multiple areas, in addition to crown molding in much of the downstairs. Energy efficiency & comfort: Equipped with solar screens and other energy conscious features, the home helps reduce cooling loads and lower utility costs. Low-maintenance yard & exterior: Designed for ease — less mowing, less irrigation, more free time for family, gatherings, and creating memories. Excellent location & walkability: Located within walking distance to Blanco Vista Elementary (TEA-recognized), delivering everyday convenience for families. Community amenities: Living in Blanco Vista means access to a Jr. Olympic pool, splash pad, walking & biking trails, stocked fishing pond, pavilion, and green spaces. Master-planned advantage: Blanco Vista spans ~575 acres and is thoughtfully developed to include diverse neighborhoods, schools, and infrastructure. Built in 2012, this home features thoughtful layout and finishes. It’s ideal for families wanting to blend generations under one roof while preserving autonomy and comfort. In short: This is not just a house, it’s a home designed for extended families — where every generation has their space, yet all can come together under one roof. Don’t miss the chance to show and own this rare multi-gen gem in Blanco Vista.
| Elementary School | Middle School | High School |
|---|---|---|
| Blanco Vista Elem | Laura B Wallace Middle School | Lehman High School |
| Price History | |
|---|---|
| 10/11/2025 | Listed $420,000 |
| 11/8/2025 | 5$400,000 |
| 2/27/2026 | 3$389,900 |
| 2/28/2026 | 2$384,900 |
General Features
| Living Area | 2645 |
|---|---|
| Sewer | Public Sewer |
| Heating | Electric |
| Cooling | Central Air |
| Utilities | Electricity Available,Natural Gas Available |
| Roof | Composition |
| Appliances | Gas Cooktop,Dishwasher,Disposal,Microwave |
| HOA Fee | 120 |
| Garage Spaces | 2 |
| Association Fee Includes | Common Area Maintenance,Landscaping,See Remarks |
| Patio/Porch Features | None |
| Pool Features | None |
| Construction Materials | Masonry – Partial,Stone Veneer |
| Year Built | 2012 |
| View | None |
| Levels | Two |
| Property Subtype | Single Family Residence |
| Tax Year | 2025 |
| Waterfront Features | None |
| Community Features | None |
| Accessibility | None |
| Assoc Fee Paid Per | Quarterly |
| County | Hays |
| New Construction | No |
| Property Type | Residential |
| HOA | Yes |
| Energy Efficient | None |
| Subdivision Name | Blanco Vista |
| Facing Direction | West |
| Green Sustainability | None |
| Other Structures | None |
| Full Baths | 3 |
| Status | Active |
| Directions | To Yarrington exit,travel west into Blanco Vista Sub,turn right onto Old Settlers,left onto Irvin,home on left. |
| High School | Lehman |
| City | San Marcos |
| Disclosures | Seller Disclosure,Seller Provided Survey Available |
| Association Name | Blacno Vista HOA |
| MLS Area | HH |
| Lot Size Square Feet | 5924.16 |
| Spa Features | None |
| Elementary School | Blanco Vista Elem |
| Tax Annual Amount | 8604 |
| Middle/Junior High School | Laura B Wallace |
| Property Condition | Resale |
| Virtual Tour | https://www.zillow.com/view-imx/50208f2a-aacd-4281-bc37-1947fbca54a7?wl=true&setAttribution=mls&initialViewType=pano |
| Standard Status | Active |
| Year Built Source | Public Records |
| Tax Assessed Value | 447310 |
| Virtual Tour | https://www.zillow.com/view-imx/50208f2a-aacd-4281-bc37-1947fbca54a7?initialViewType=pano |
Interior Features
| Interior Amenities | Ceiling-High,Crown Molding,Interior Steps,Multiple Living Areas,Primary Bedroom on Main,Walk-In Closet(s) |
|---|---|
| Flooring | Carpet,Tile |
| Fireplace Features | None |
| Window Features | Blinds,Double Pane Windows,Solar Screens |
| Half Baths | 1 |
| Total Bedrooms | 4 |
| Main Level Bedrooms | 2 |
| LivingAreaSource | Appraiser |
| Total Baths | 4 |
Exterior Features
| Exterior Amenities | None |
|---|---|
| Fencing | Privacy,Wood,See Remarks |
| Parking Features | Attached |
| Lot Features | Back Yard,Close to Clubhouse,Few Trees,Interior Lot,Landscaped,Public Maintained Road,Trees-Medium (20 Ft - 40 Ft),Xeriscape |
| Water Source | Public |
| Total Parking | 4 |
| Foundation Details | Slab |
| Lot Dimensions | 50x120 |
| Lot Size Acres | 0.136 |
| Waterfront Y/N | No |
| Covered Spaces | 2 |
| Horse Y/N | No |
| Horse Amenities | None |
Amenities
- Foreclosure
- Views
- Short Sale
- New Construction
- Adult 55+
- Lease To Own
- No HOA Fees
- Furnished
- Primary On Main
- Air Conditioning
- Seller Finance
- Green
- Fixer Upper
- Horse
- Golf
- Fireplace
- Deck
- Garage
- Basement
- Pool
Property vs Single Family Average in 78666
Price
Taxes
Year Built
Visits
 Austin Board of REALTORS® Copyright ©2026 All rights reserved.
 Central Texas MLS | Four Rivers Association of REALTORS® All information deemed reliable but not guaranteed. All properties are subject to prior sale, change or withdrawal. Neither listing broker(s) or information provider(s) shall be responsible for any typographical errors, misinformation, misprints and shall be held totally harmless. Listing(s) information is provided for consumer's personal, non-commercial use and may not be used for any purpose other than to identify prospective properties
