
Views - New Construction - Eco Friendly

Address
9320 Gladsome Path, Manor, TX
Price
$ 324,900
Property Attributes
- MLS#8663158
- TypeSingle Family
- Listing Status Active
- CountyTRAVIS
- CityManor
- AreaMA
- NeighborhoodWhisper Valley
- Zip78653
- StyleSingle Family Residence
- Year Built2025
- Taxes$ 3780
- Price$ 324,900
- Bedrooms3
- Full Bathrooms2
- Half Bathrooms1
- Sqr Footage1519
- Lot Size0.0939 Acres
Data Source:
Austin Board of REALTORS® (ABOR) as distributed by MLS GRID
Property Description
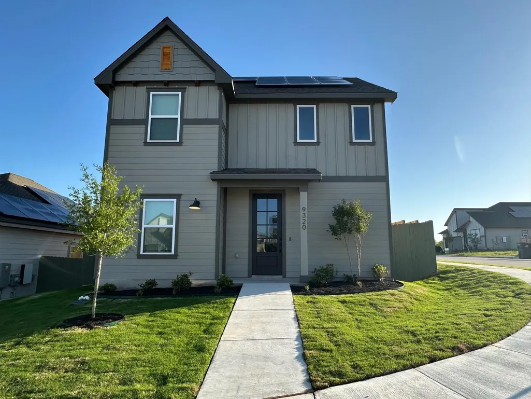
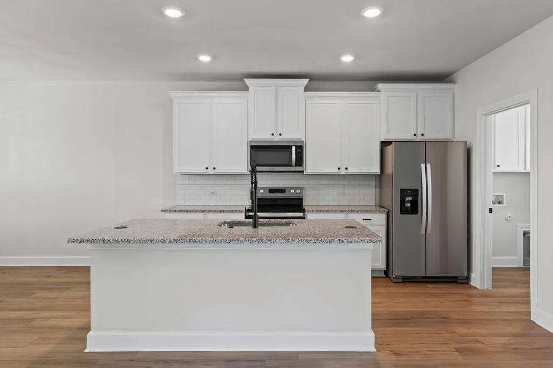
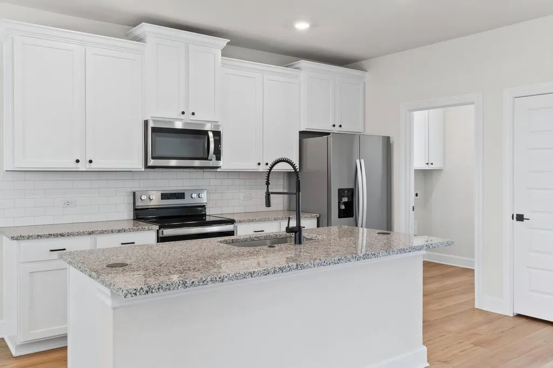
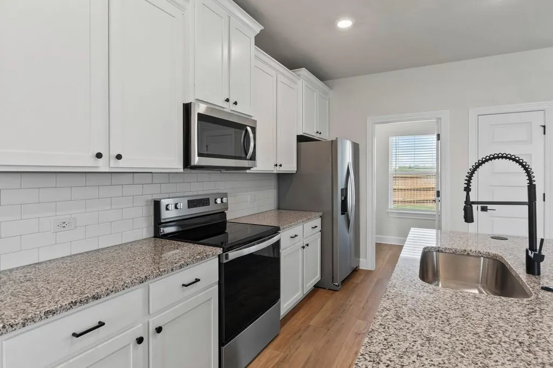
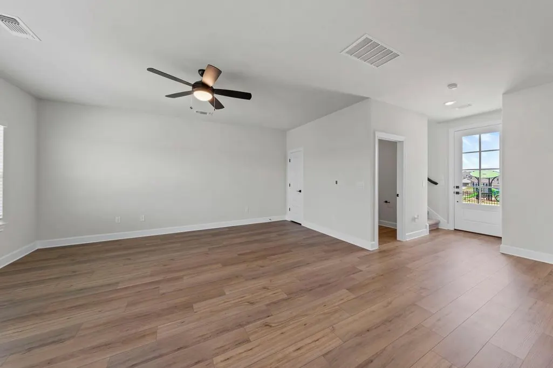
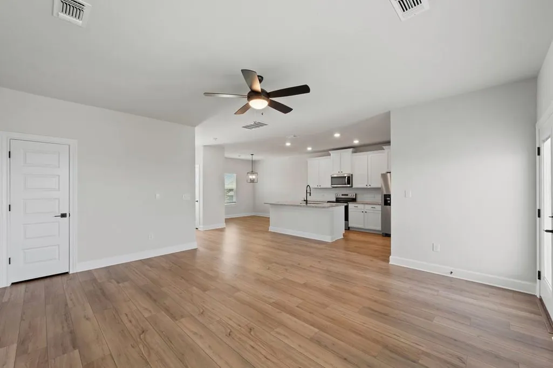
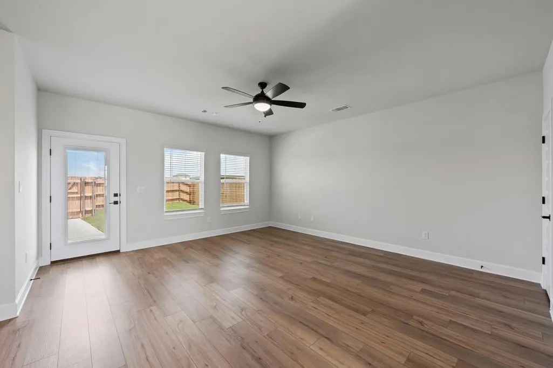
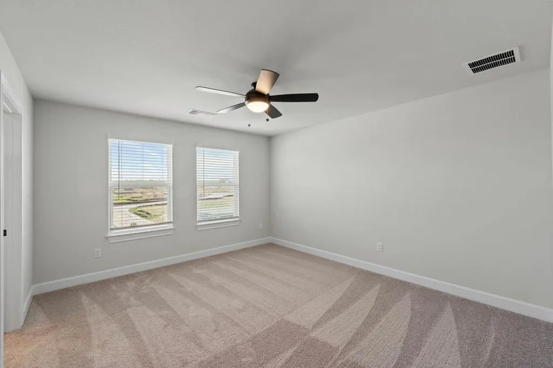
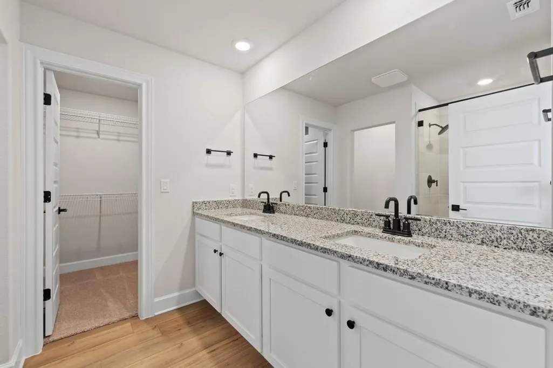
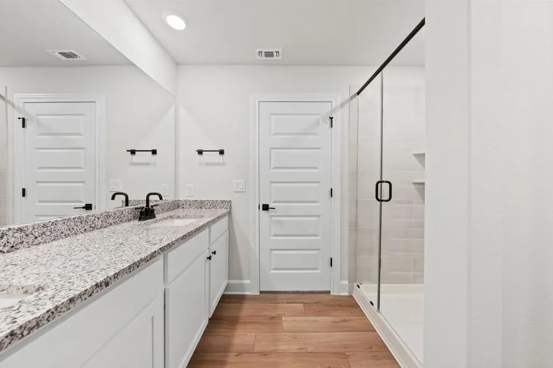
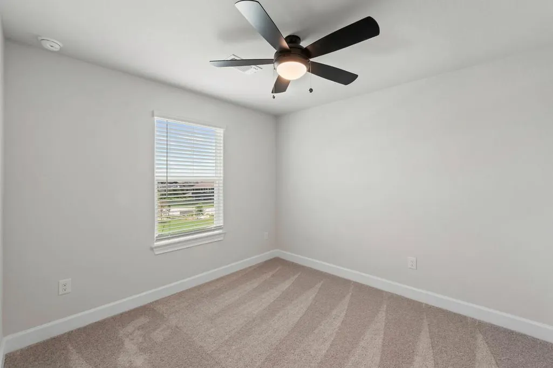
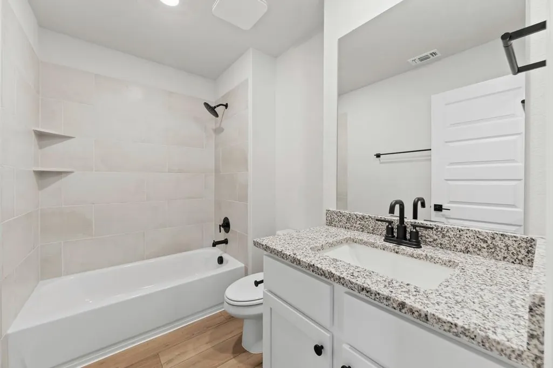
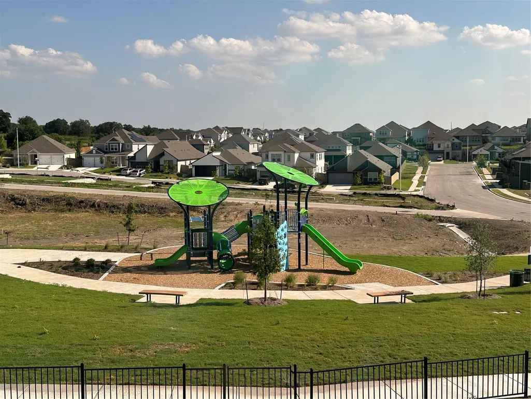
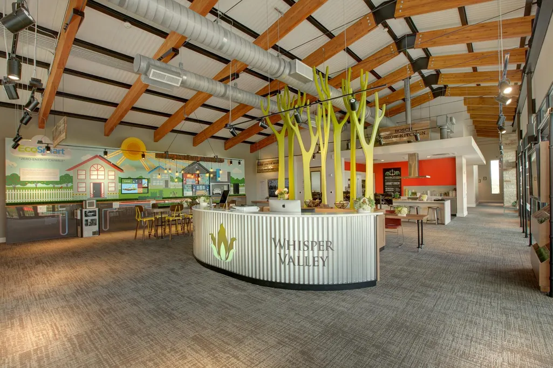
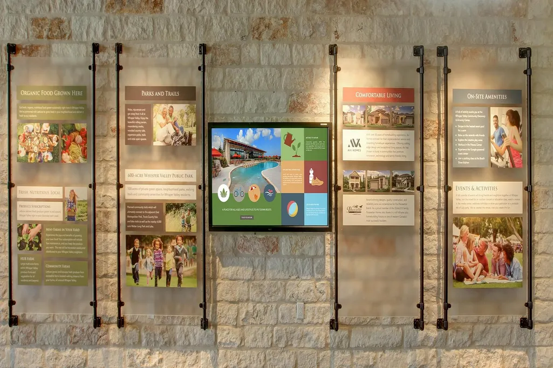
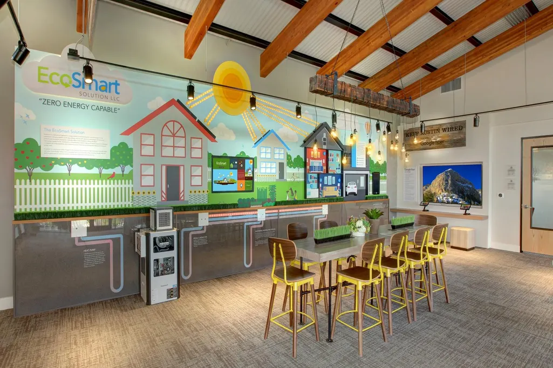
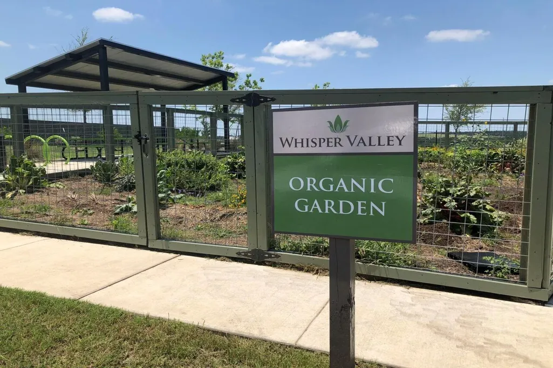
Welcome to the beautifully designed 3-bedroom, 2.5 bathroom Antone on a corner lot! As you enter, you're immediately greeted by a welcoming foyer leading to a spacious open layout. The large family room is the space where laughter is sure to fill the air and game nights will be abundant. The family room flows into a cozy dining area and a chef-inspired kitchen equipped with stainless steel appliances, granite countertops, an oversized island, modern tile backsplash, and 42 inch upper cabinets with crown molding. Upstairs, the private primary retreat impresses with its spacious walk in closet and spa inspired bath, while two additional roomy bedrooms and a full bathroom offer flexible space for family or work-from-home use. Outside, you’ll find a covered front porch, professionally landscaped front yard, and a private backyard off the family room—ideal for relaxing or entertaining. The Antone in Whisper Valley was designed to be more than just a place to live. Homeowners benefit from sustainable features including geothermal HVAC, solar panels, spray foam insulation, a 220 volt outlet for future electric vehicle charger or hot tub, and homes pre wired for Google fiber, plus access to a resort-style pool, a fitness center, community gardens, miles of trails, a dog park, and a net-zero energy clubhouse—all surrounded by over 700 acres of green space and future connection to a 600-acre public park. Here, you will find a seamless blend of eco-friendly lifestyle, comfort and functionality encouraging you to create memories in every corner. Here, you will find a seamless blend of eco friendly lifestyle, comfort and functionality encouraging you to create memories in every corner.
| Elementary School | Middle School | High School |
|---|---|---|
| Gilbert Elementary School | Dailey Middle School | Del Valle High School |
| Price History | |
|---|---|
| 8/14/2026 | Listed $324,900 |
General Features
| Living Area | 1519 |
|---|---|
| Sewer | Public Sewer |
| Heating | Heat Pump |
| Cooling | Central Air |
| Utilities | Cable Available,Electricity Available,High Speed Internet,Phone Available,Sewer Available,Underground Utilities,Water Available |
| Roof | Fiberglass,Shingle |
| Appliances | Dishwasher,Electric Cooktop,Exhaust Fan,Microwave,Electric Oven,Free-Standing Electric Oven,Plumbed For Ice Maker,Free-Standing Electric Range,Refrigerator,Free-Standing Refrigerator,Stainless Steel |
| HOA Fee | 246 |
| Association Fee Includes | Common Area Maintenance |
| Patio/Porch Features | Covered,Front Porch |
| Pool Features | None |
| Security Features | Carbon Monoxide Detector(s),Smoke Detector(s) |
| Construction Materials | Concrete,Frame,Glass,Blown-In Insulation,Spray Foam Insulation |
| Year Built | 2025 |
| View | Neighborhood |
| Levels | Two |
| Property Subtype | Single Family Residence |
| Tax Year | 2025 |
| Waterfront Features | None |
| Community Features | Clubhouse,Cluster Mailbox,Common Grounds,Curbs,Dog Park,Fitness Center,Google Fiber,High Speed Internet,Park,Pet Amenities,Picnic Area,Planned Social Activities,Playground,Pool,Sidewalks,Street Light |
| Accessibility | Visitable |
| Assoc Fee Paid Per | Quarterly |
| County | Travis |
| New Construction | Yes |
| Property Type | Residential |
| HOA | Yes |
| Energy Efficient | Appliances,HVAC,Insulation,Solar Panel,Thermostat |
| Subdivision Name | Whisper Valley |
| Facing Direction | Southwest |
| Green Sustainability | None |
| Other Structures | None |
| Full Baths | 2 |
| Status | Active |
| Directions | From Austin,head east on US Highway 290 and take the 130 toll south,Exit FM 973 and turn left. Follow for approximately 3 miles,Whisper Valley will be on the right,on Braker Lane |
| High School | Del Valle |
| City | Manor |
| Disclosures | Other Disclosures,Planned Unit Development,Public Improvement District |
| Association Name | Whisper Valley |
| MLS Area | MA |
| Lot Size Square Feet | 4090.28 |
| Elementary School | Gilbert |
| Middle/Junior High School | Dailey |
| Property Condition | New Construction |
| Additional Parcels Y/N | No |
| Builder Name | Terrata Homes |
| Standard Status | Active |
| Year Built Source | Builder |
| Tax Assessed Value | 384900 |
Interior Features
| Interior Amenities | Ceiling Fan(s),Granite Counters,Double Vanity,Interior Steps,Kitchen Island,Low Flow Plumbing Fixtures,Open Floorplan,Pantry,Recessed Lighting,Smart Thermostat,Walk-In Closet(s) |
|---|---|
| Flooring | Carpet,Vinyl |
| Window Features | Blinds,Double Pane Windows,Low-Emissivity Windows,Screens,Vinyl Windows |
| Half Baths | 1 |
| Total Bedrooms | 3 |
| LivingAreaSource | Builder |
| Total Baths | 3 |
Exterior Features
| Exterior Amenities | Private Entrance |
|---|---|
| Fencing | Back Yard,Fenced,Gate,Privacy |
| Parking Features | Alley Access,Concrete,Detached Carport |
| Lot Features | Alley,Back Yard,Corner Lot,Curbs,Front Yard,Interior Lot,Landscaped,Sprinkler - Automatic,Sprinklers In Rear,Sprinklers In Front,Sprinkler - Rain Sensor,Sprinklers On Side,Trees-Small (Under 20 Ft) |
| Water Source | Public |
| Total Parking | 2 |
| Foundation Details | Slab |
| Lot Size Acres | 0.0939 |
| Waterfront Y/N | No |
| Horse Y/N | No |
| Horse Amenities | None |
Amenities
- Foreclosure
- Views
- Short Sale
- New Construction
- Adult 55+
- Lease To Own
- No HOA Fees
- Furnished
- Primary On Main
- Air Conditioning
- Seller Finance
- Green
- Fixer Upper
- Horse
- Golf
- Fireplace
- Deck
- Garage
- Basement
- Pool
Property vs Single Family Average in 78653
Price
Taxes
Year Built
Visits
 Austin Board of REALTORS® Copyright ©2026 All rights reserved.
 Central Texas MLS | Four Rivers Association of REALTORS® All information deemed reliable but not guaranteed. All properties are subject to prior sale, change or withdrawal. Neither listing broker(s) or information provider(s) shall be responsible for any typographical errors, misinformation, misprints and shall be held totally harmless. Listing(s) information is provided for consumer's personal, non-commercial use and may not be used for any purpose other than to identify prospective properties
